Selected Project
Country Estate

- Location
- Ukraine
- Role
- Architectural / Spatial Design · Interior Architecture · Landscape Architecture
- Type
- Multidisciplinary Residential Project
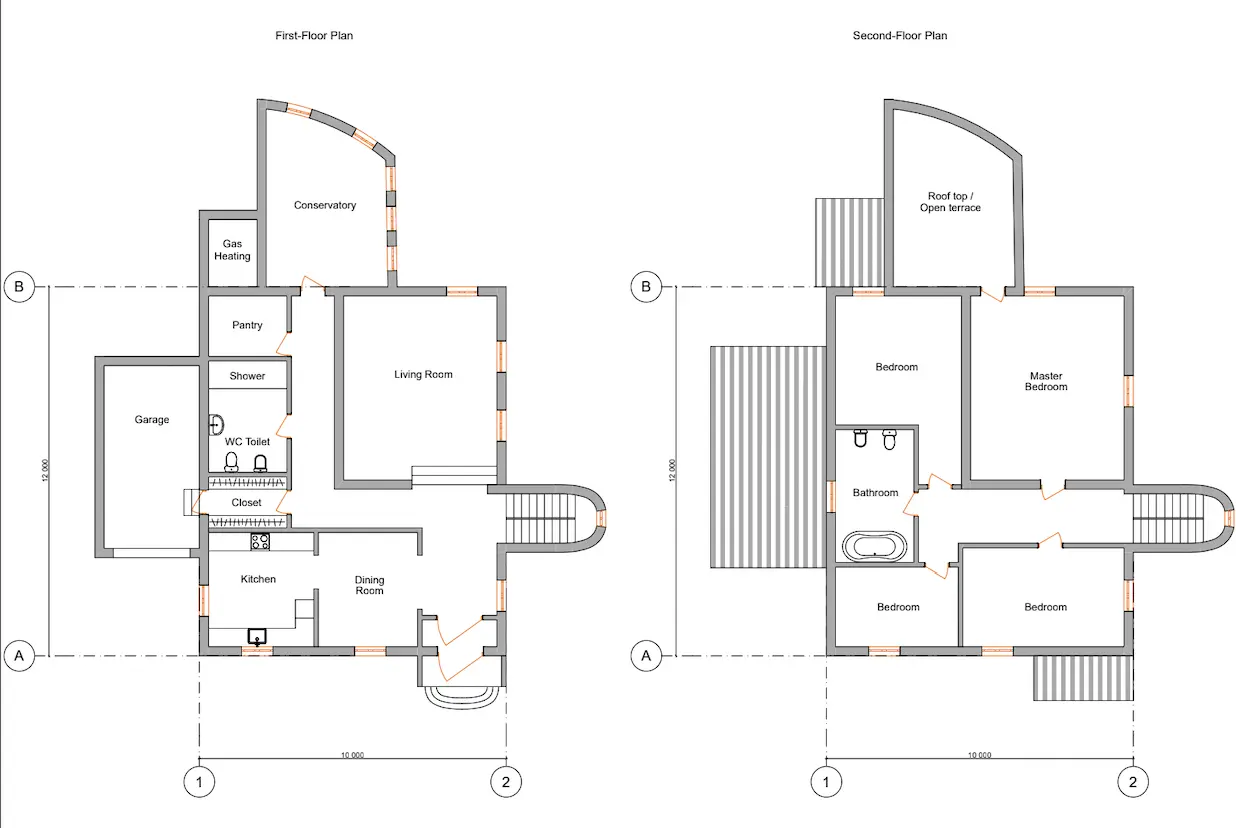
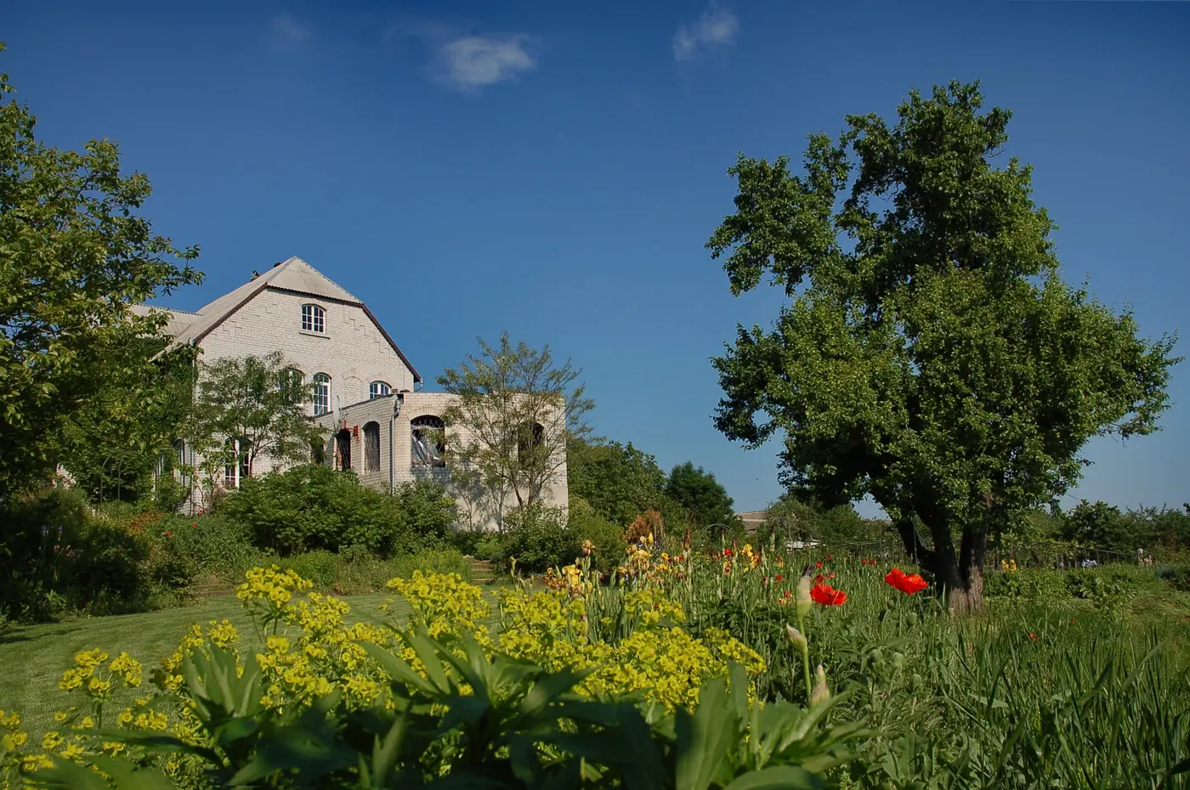
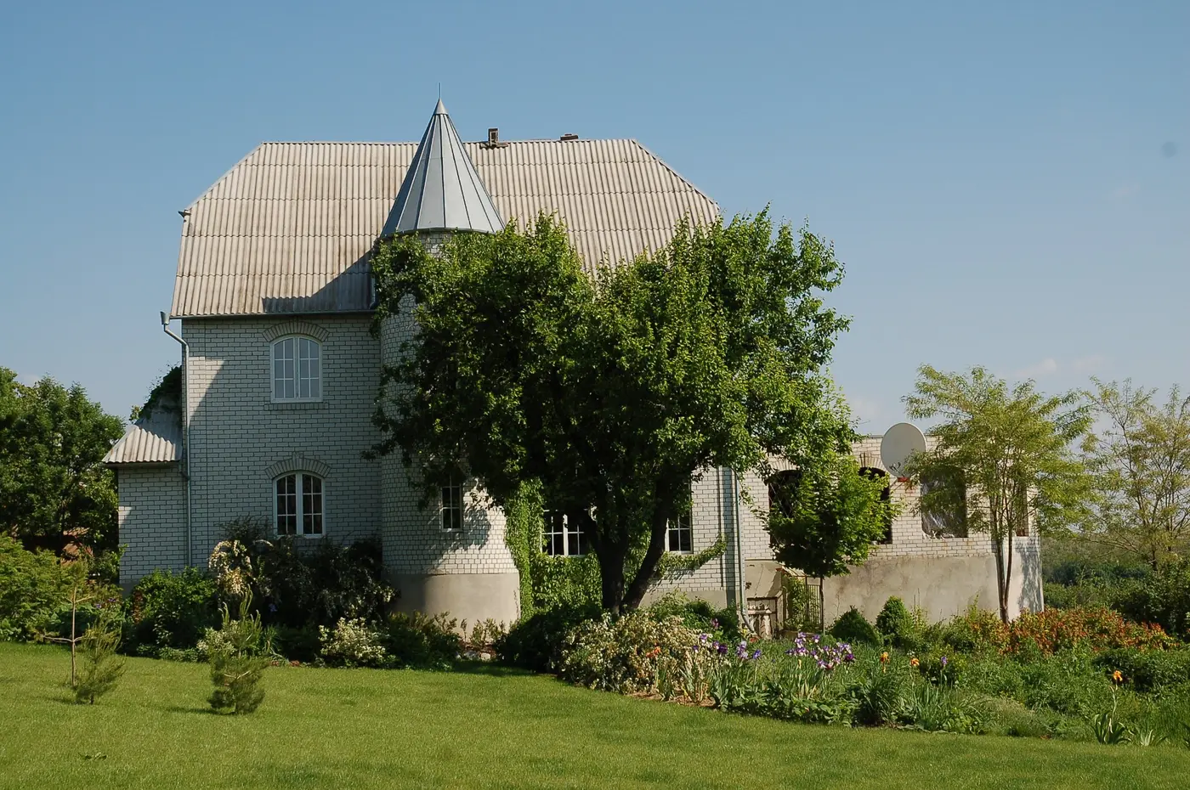
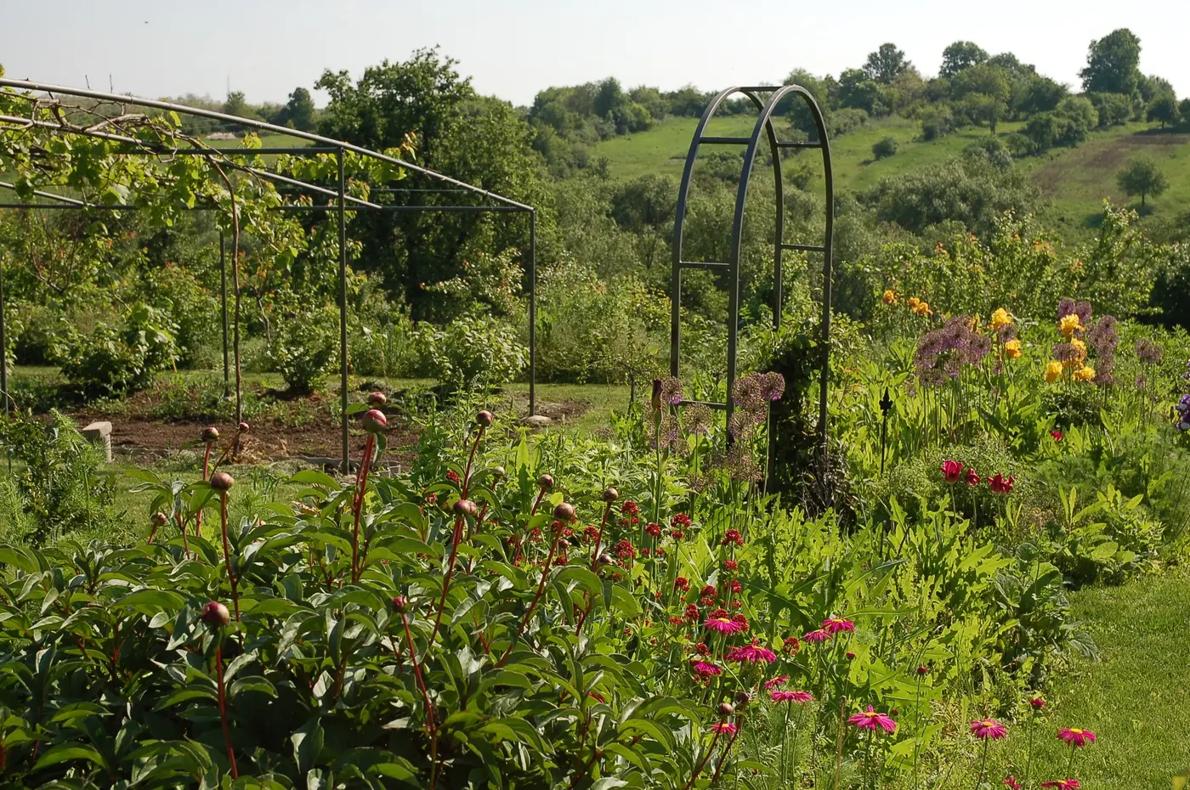
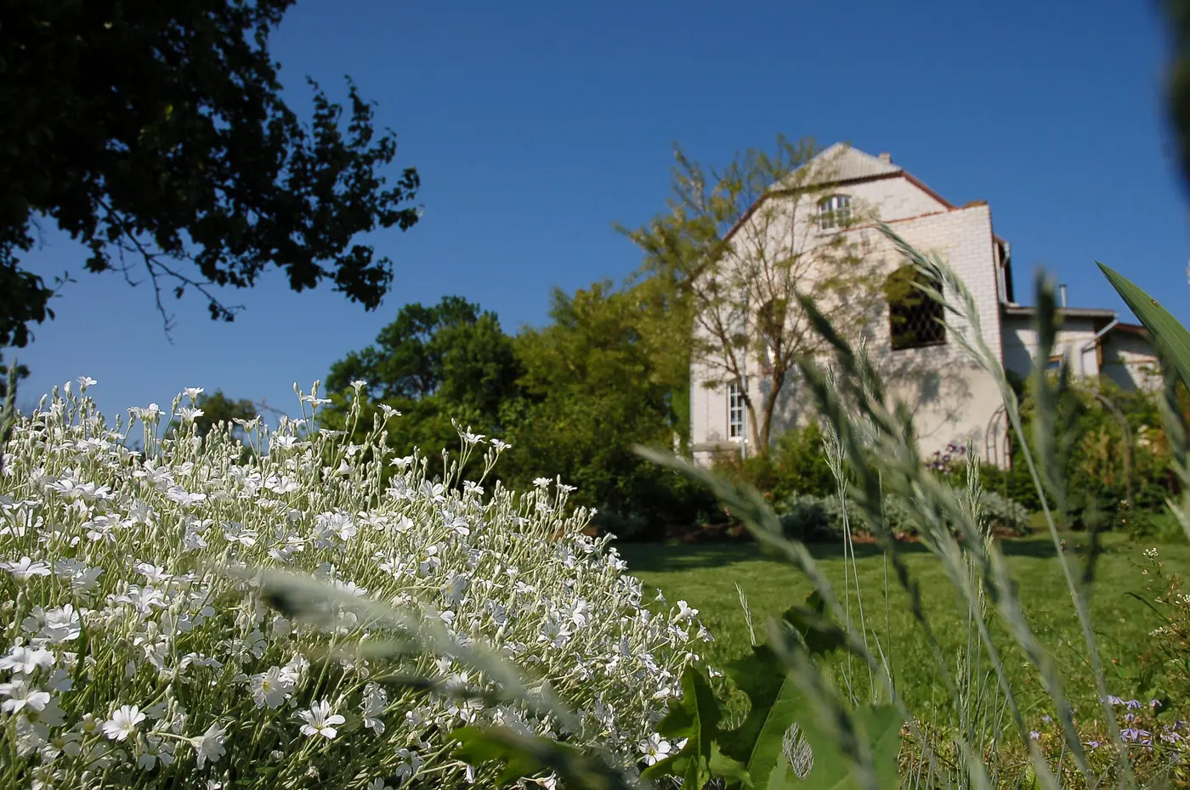
A country residence conceived as a continuous relationship between building, interior and landscape. The project developed from the conditions of a steep site, with the house positioned within a terraced garden structure that organises movement, planting and views across the property.
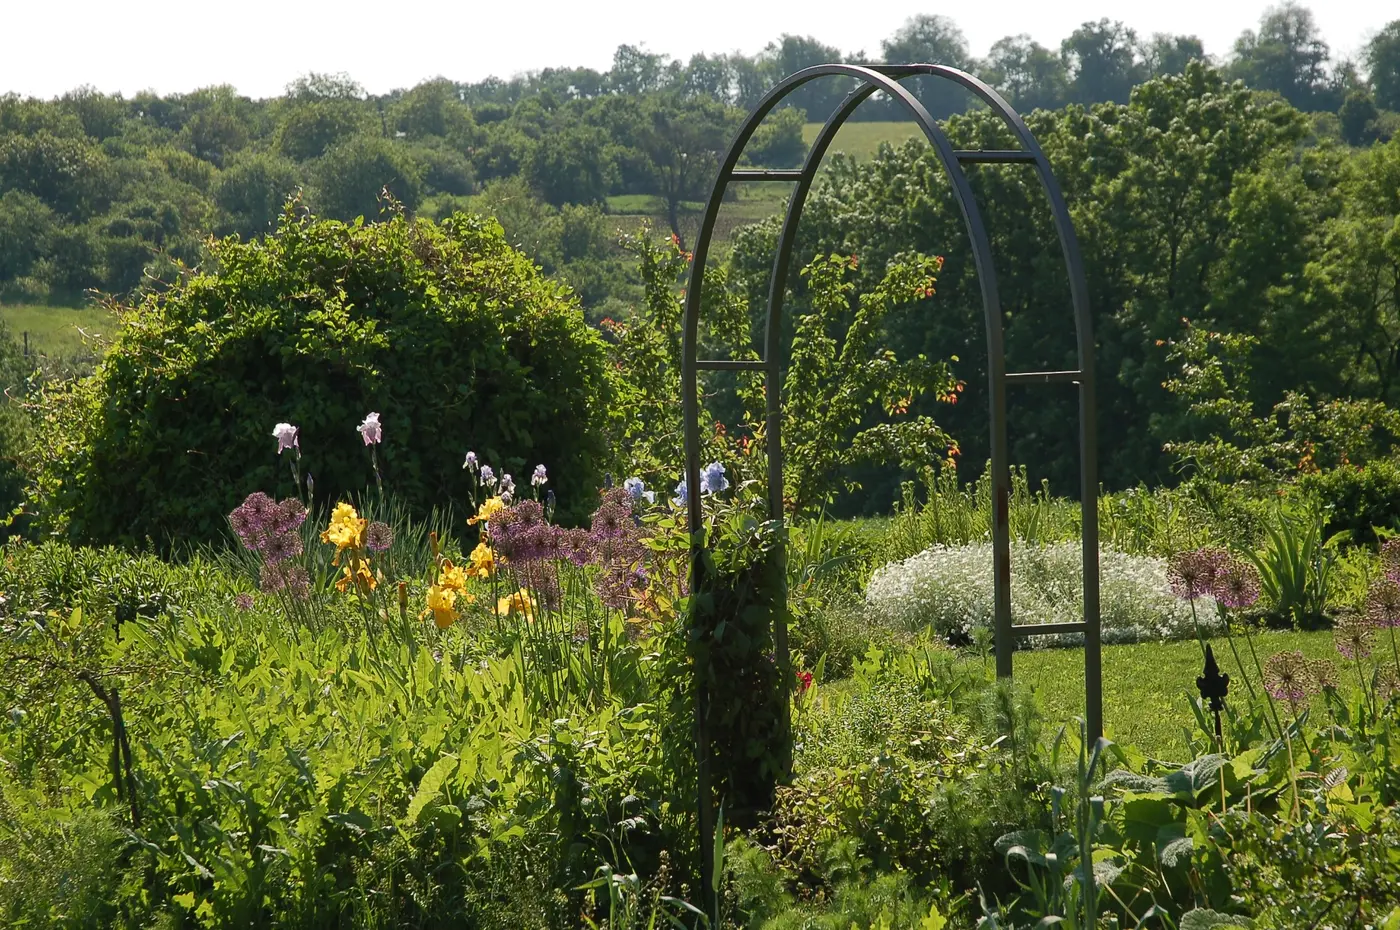
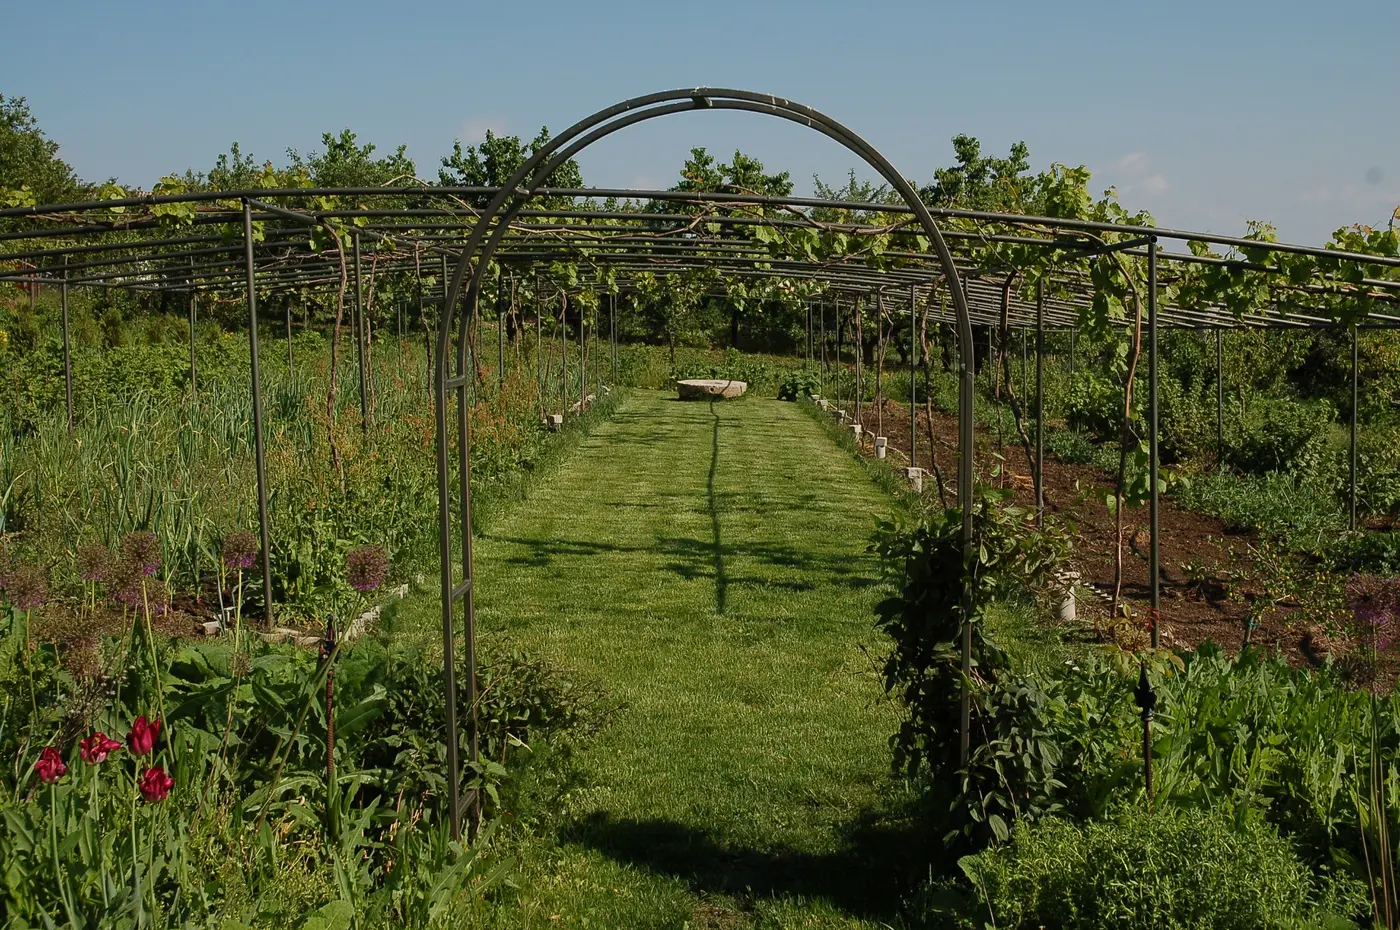
Landscape development evolved alongside construction, allowing mature trees to establish the spatial framework of the garden from an early stage. Soil regeneration, biodiversity and planting adapted to the existing terrain informed the landscape strategy, alongside a vineyard structured by lightweight metal supports that gradually disappear into vegetation.
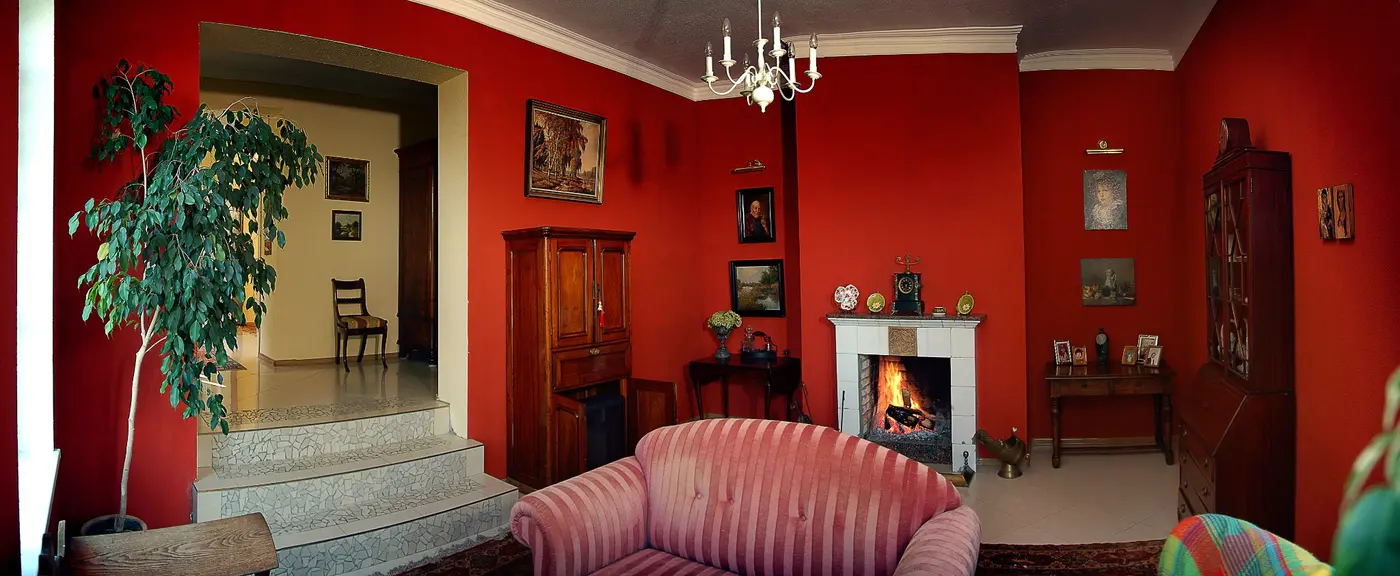
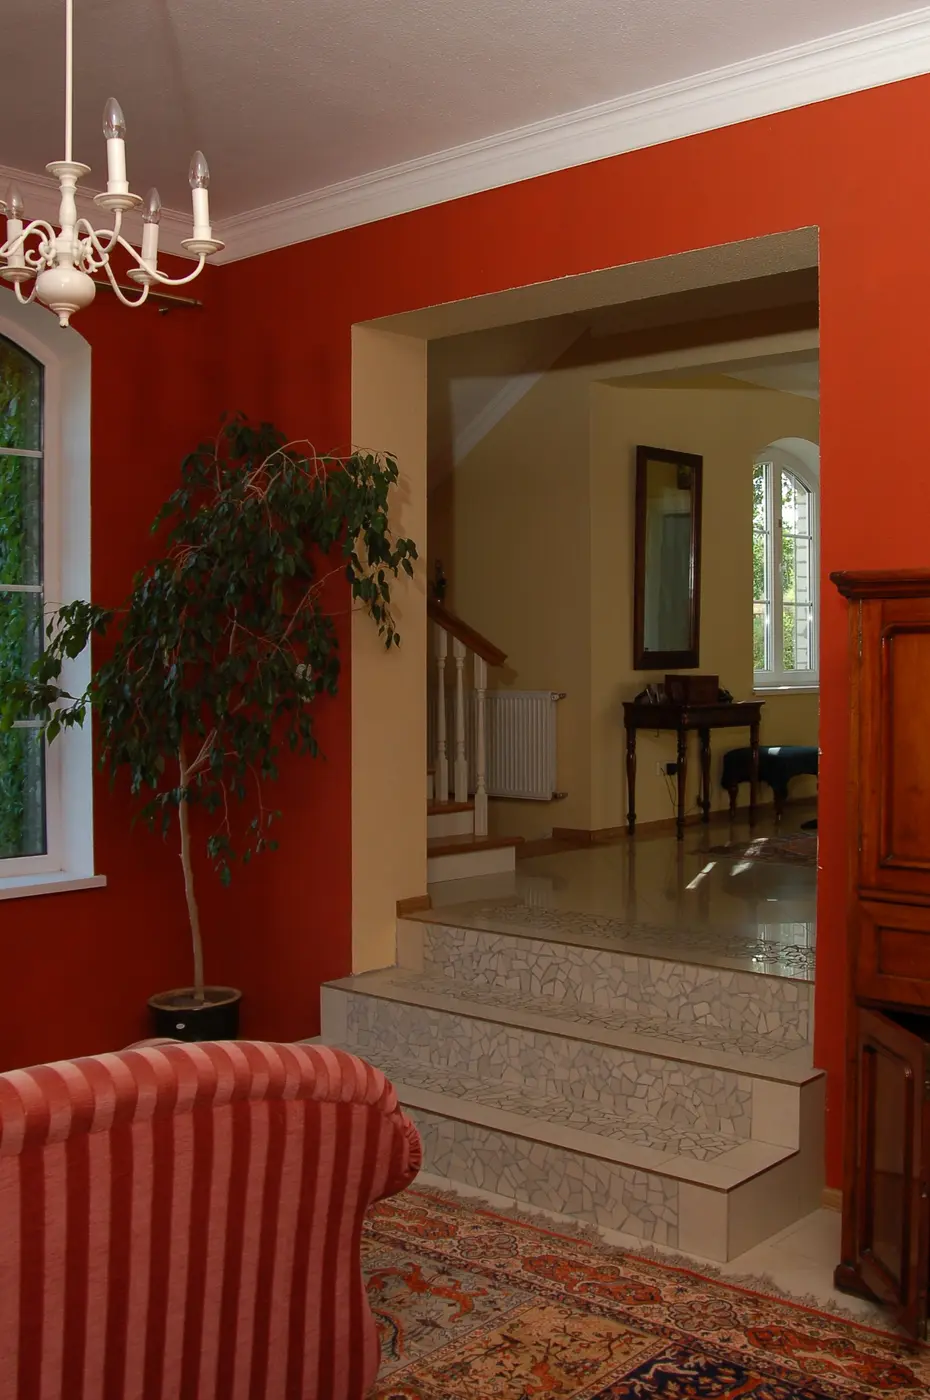
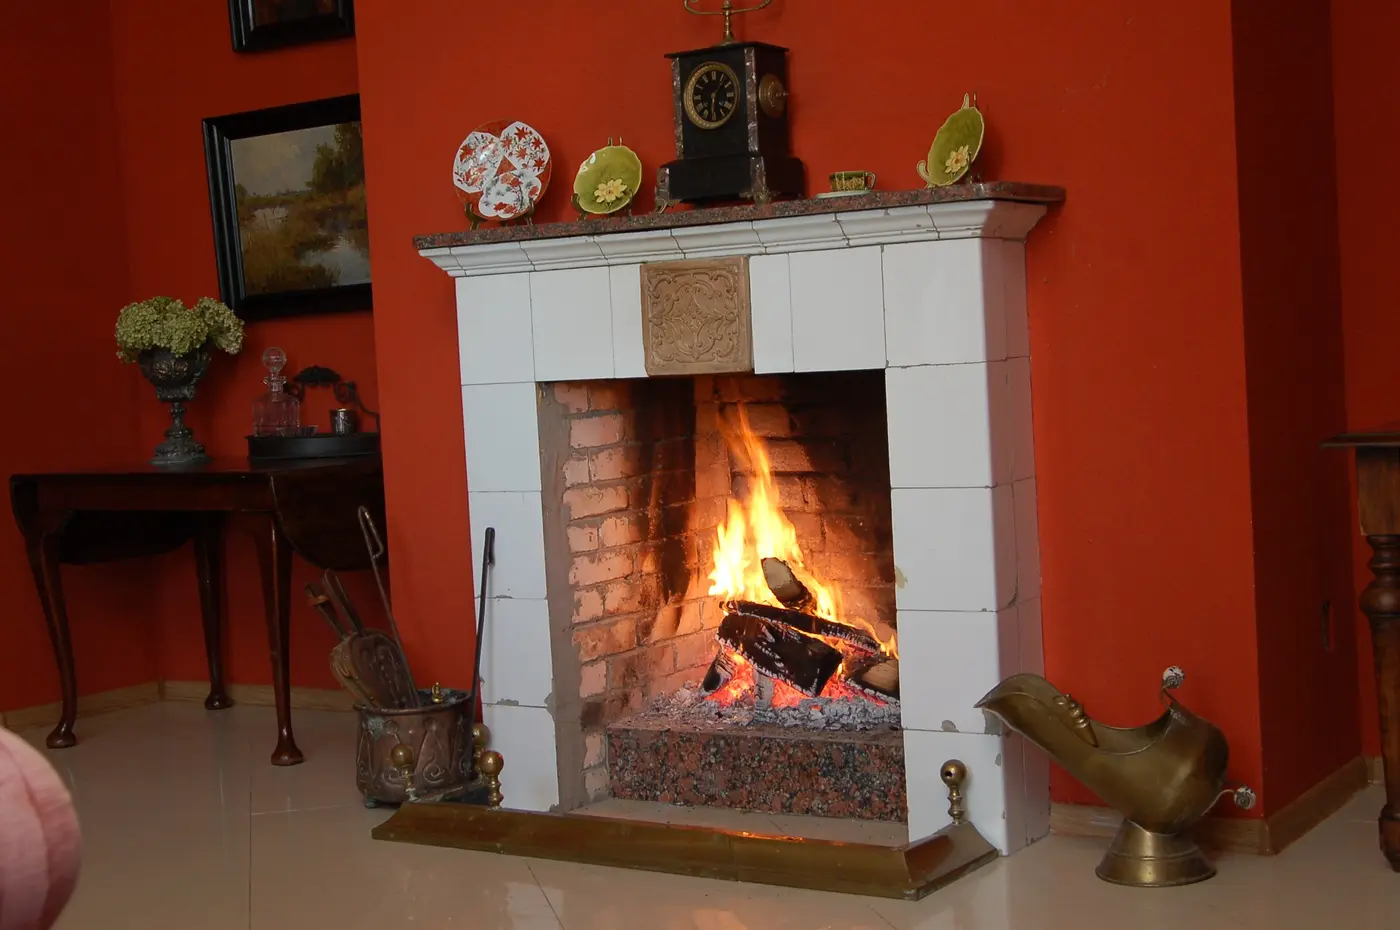
The architecture draws on the proportions of a Western European country residence, while the interior continues the same spatial logic through changes of level, broad openings, visual axes and natural light. Architecture, interior and landscape are treated as interconnected scales of one evolving environment.

Credits
- Design and photography — Anna Power